


4 Beds 2 Baths 2,050 Sq.Ft. 2,745 Sq.Ft.

Sold on March 22, 2022

1620 Sunset Ave SW, Seattle, WA 98116
Sold on September 17, 2015
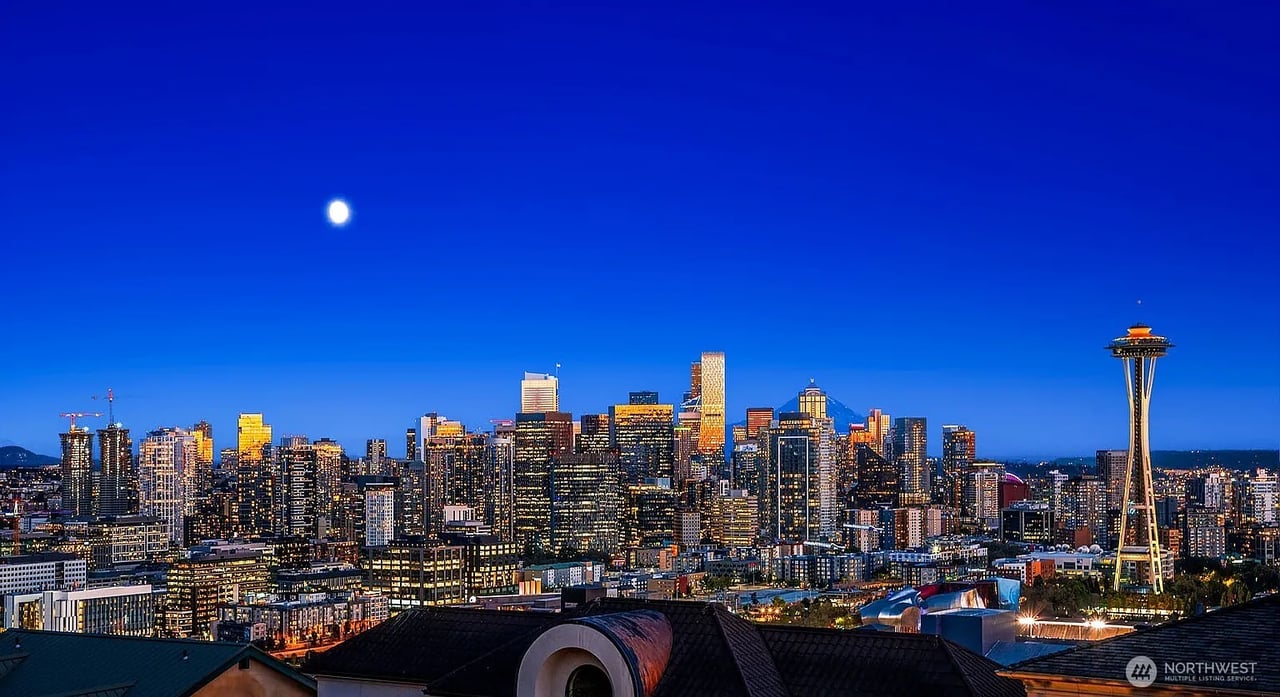
160 Highland Drive, Seattle, WA 98109
Sold on May 22, 2014
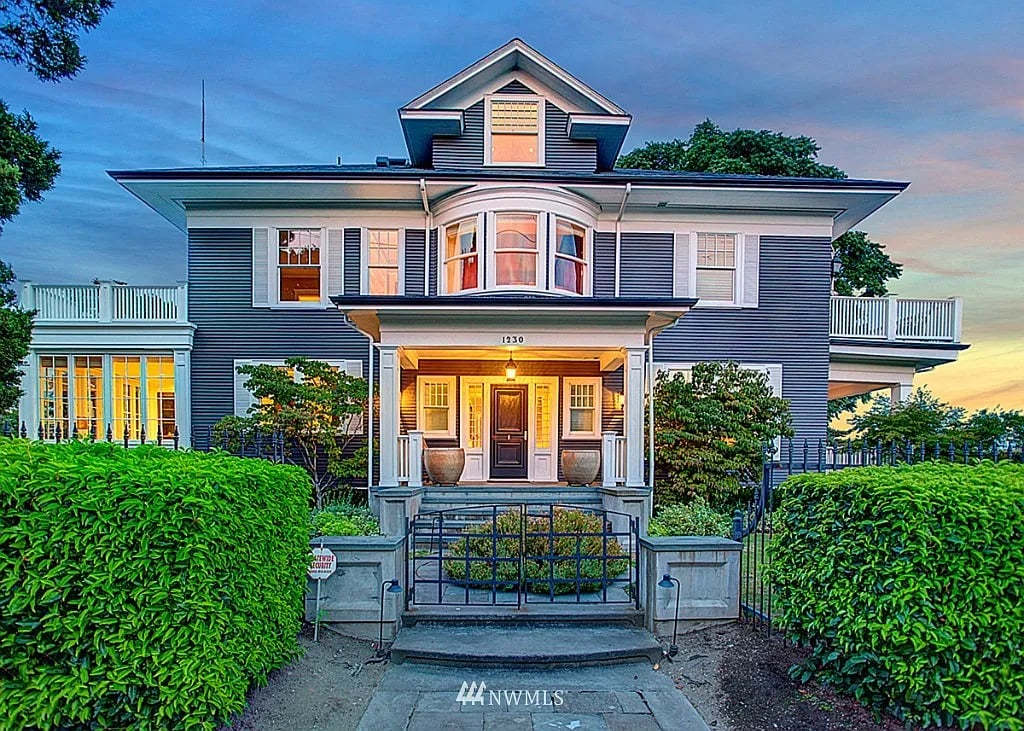
1230 Warren Avenue North, Seattle, WA 98109
Sold on April 13, 2026
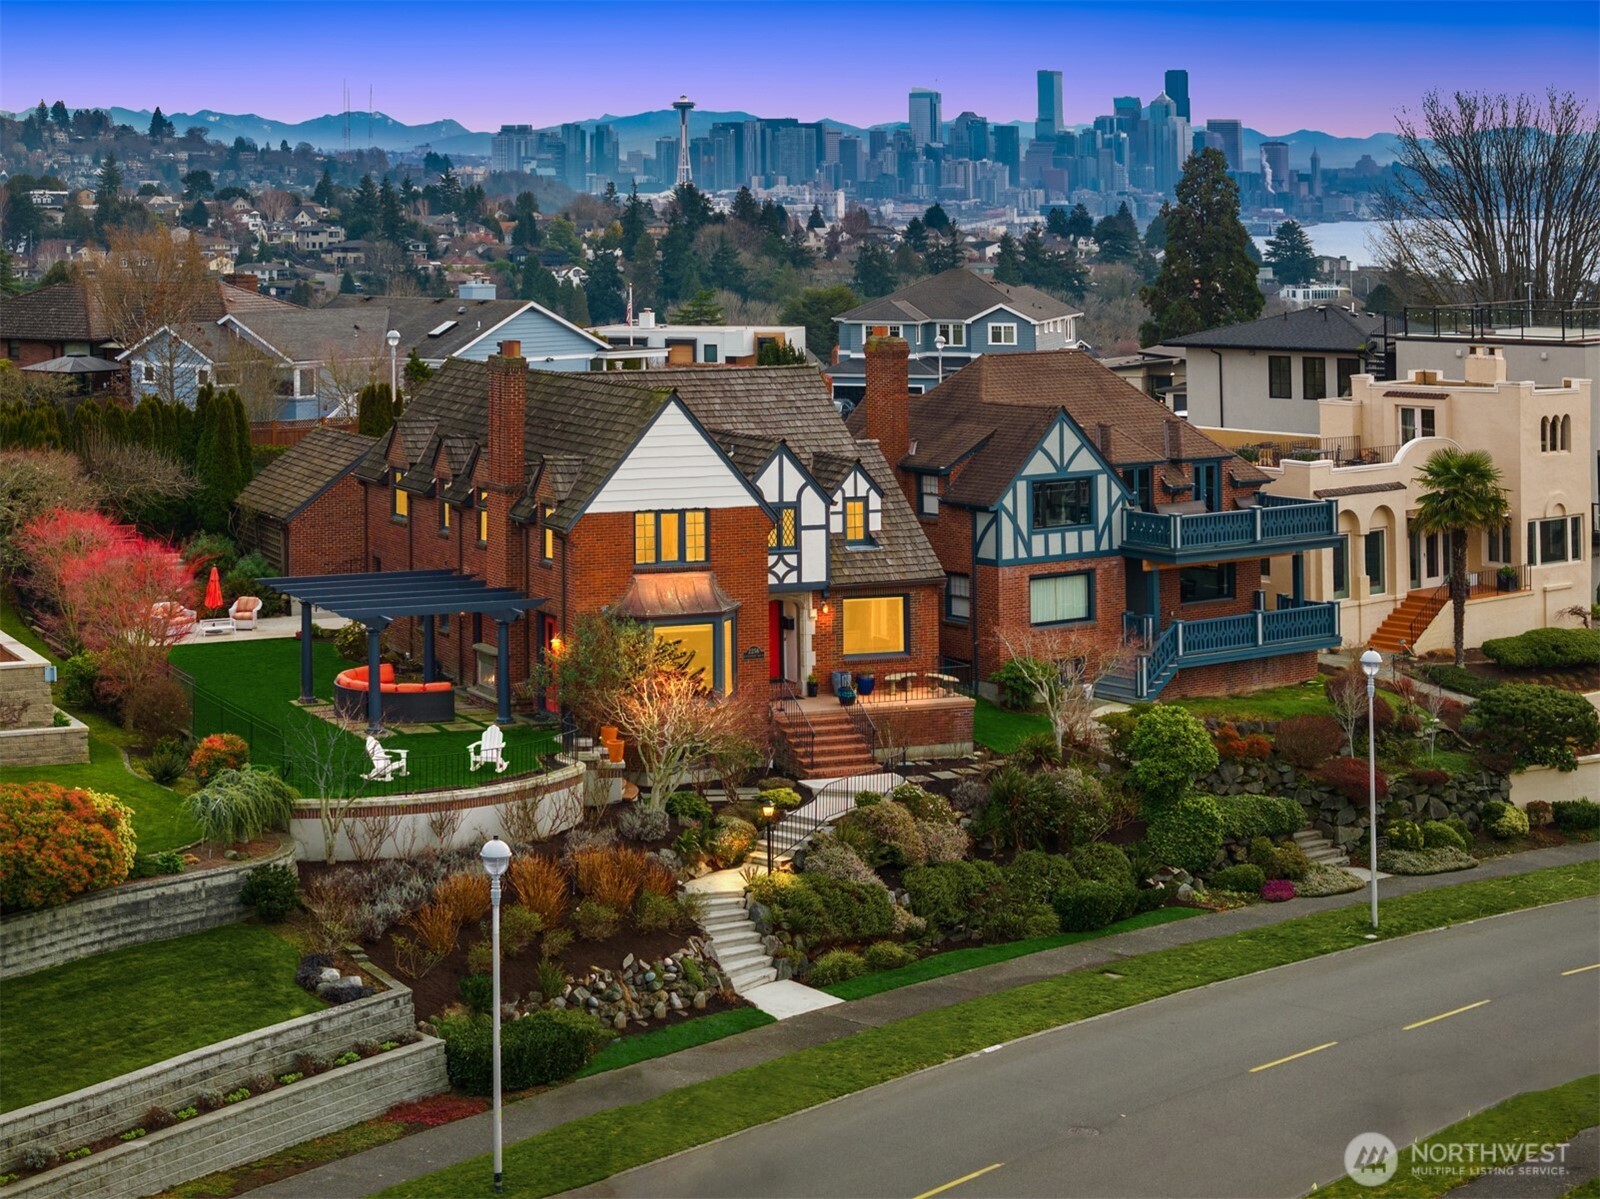
2256 W Viewmont Way W, Seattle, WA 98199
Provided by NWMLS, John L. Scott, Inc.

Sold on August 21, 2011
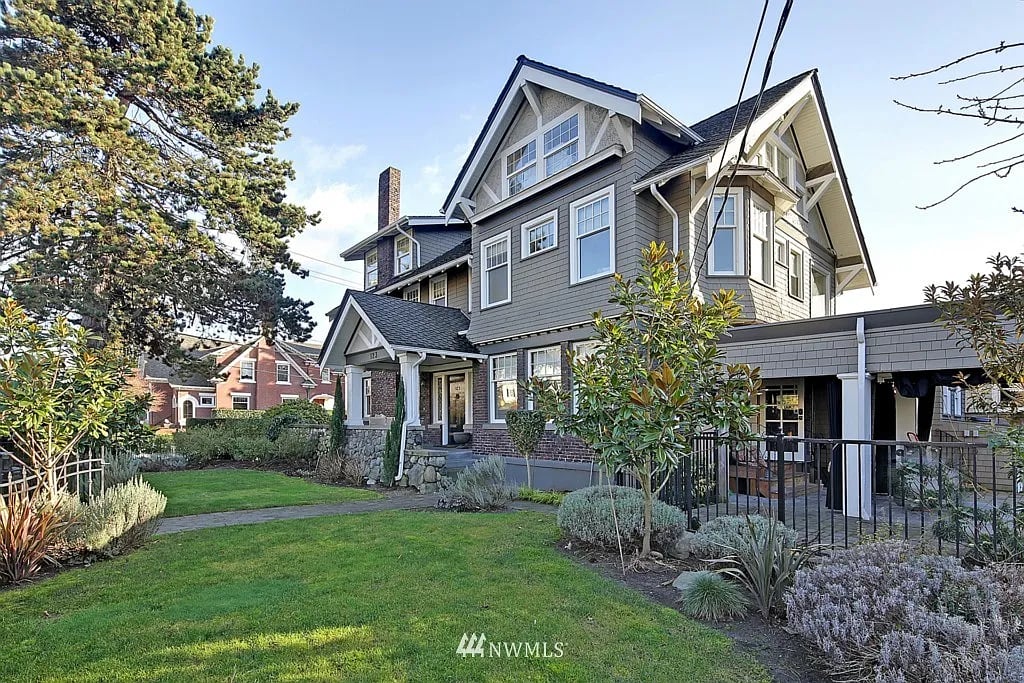
123 Prospect Street, Seattle, WA 98109
Sold on November 29, 2017
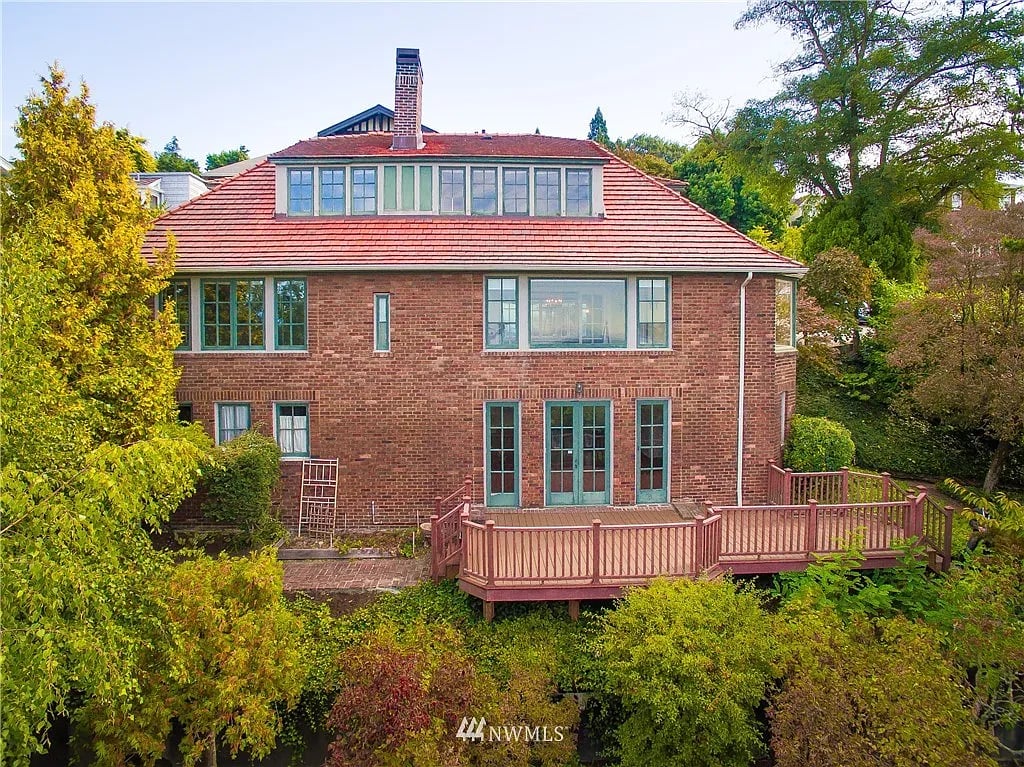
820 West Galer Street, Seattle, WA 98119
Sold on November 19, 2024

2447 5th Avenue W, Seattle, WA 98119
Provided by NWMLS, Windermere Real Estate Midtown
For Sale
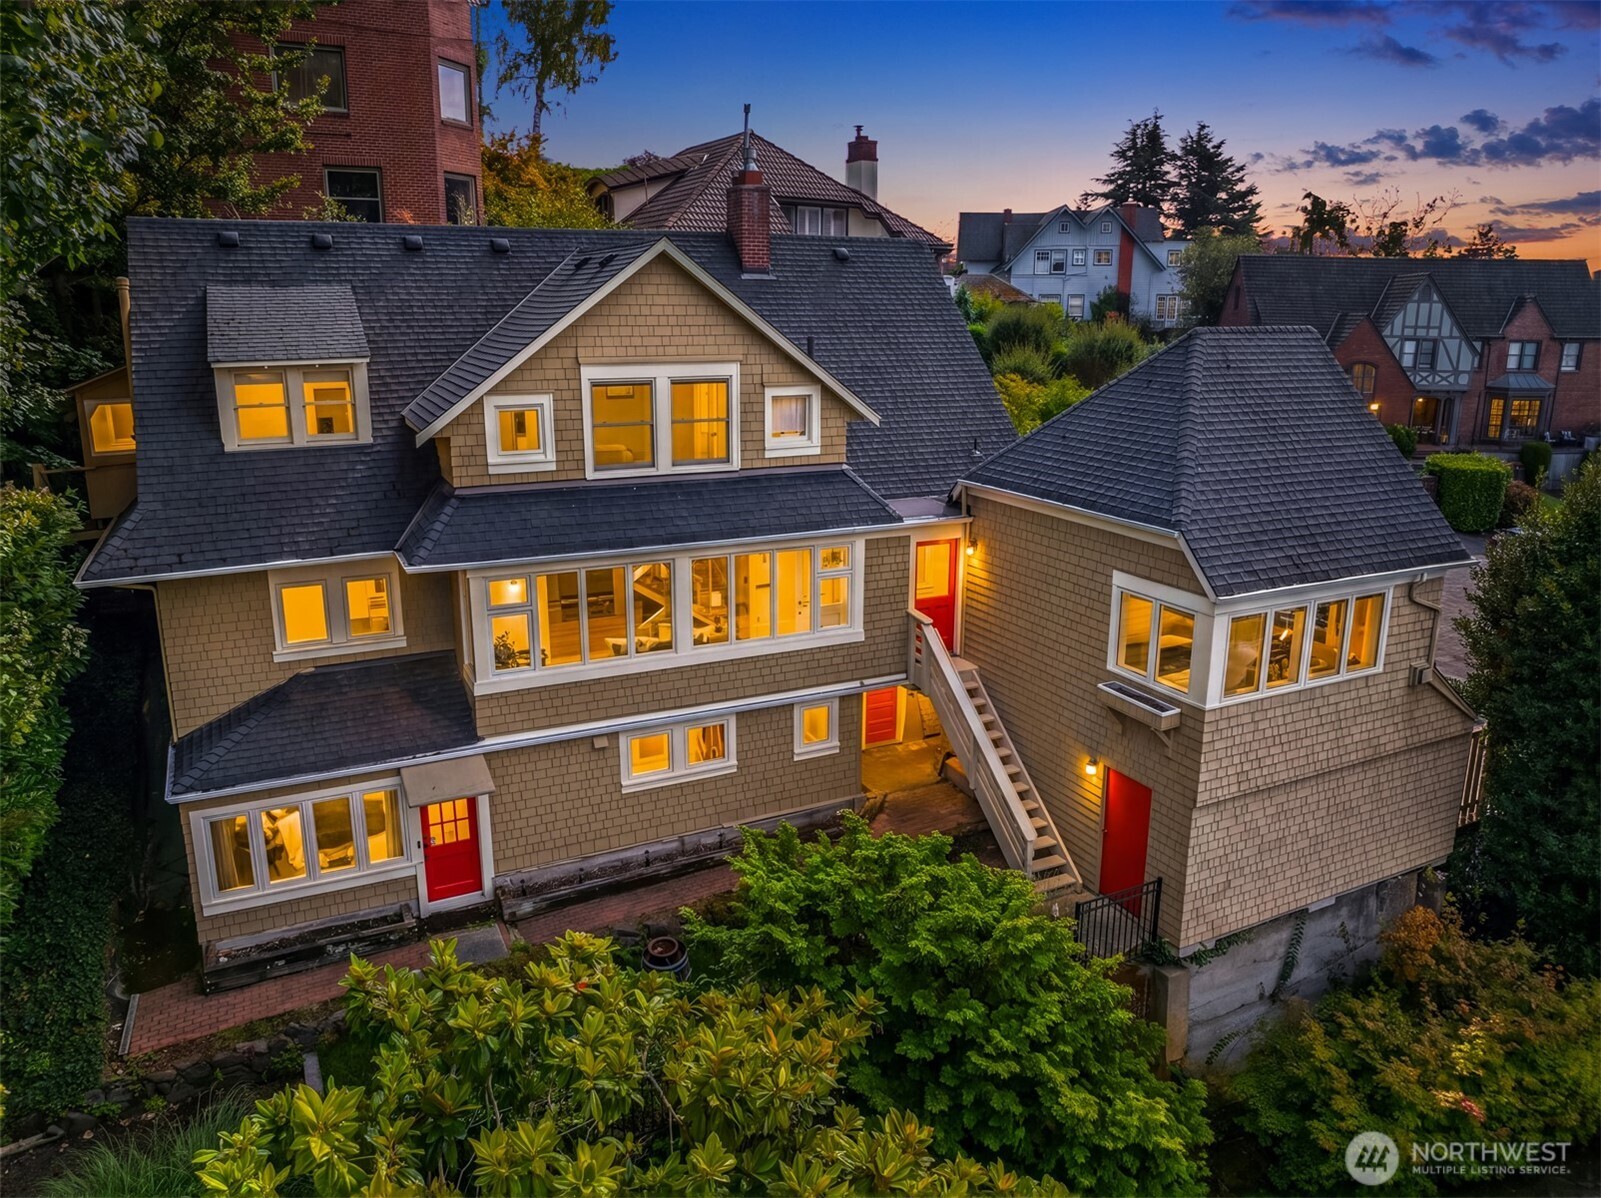
708 W Prospect Street, Seattle, WA 98119
Provided by NWMLS, John L. Scott, Inc.
Sold on June 11, 2026
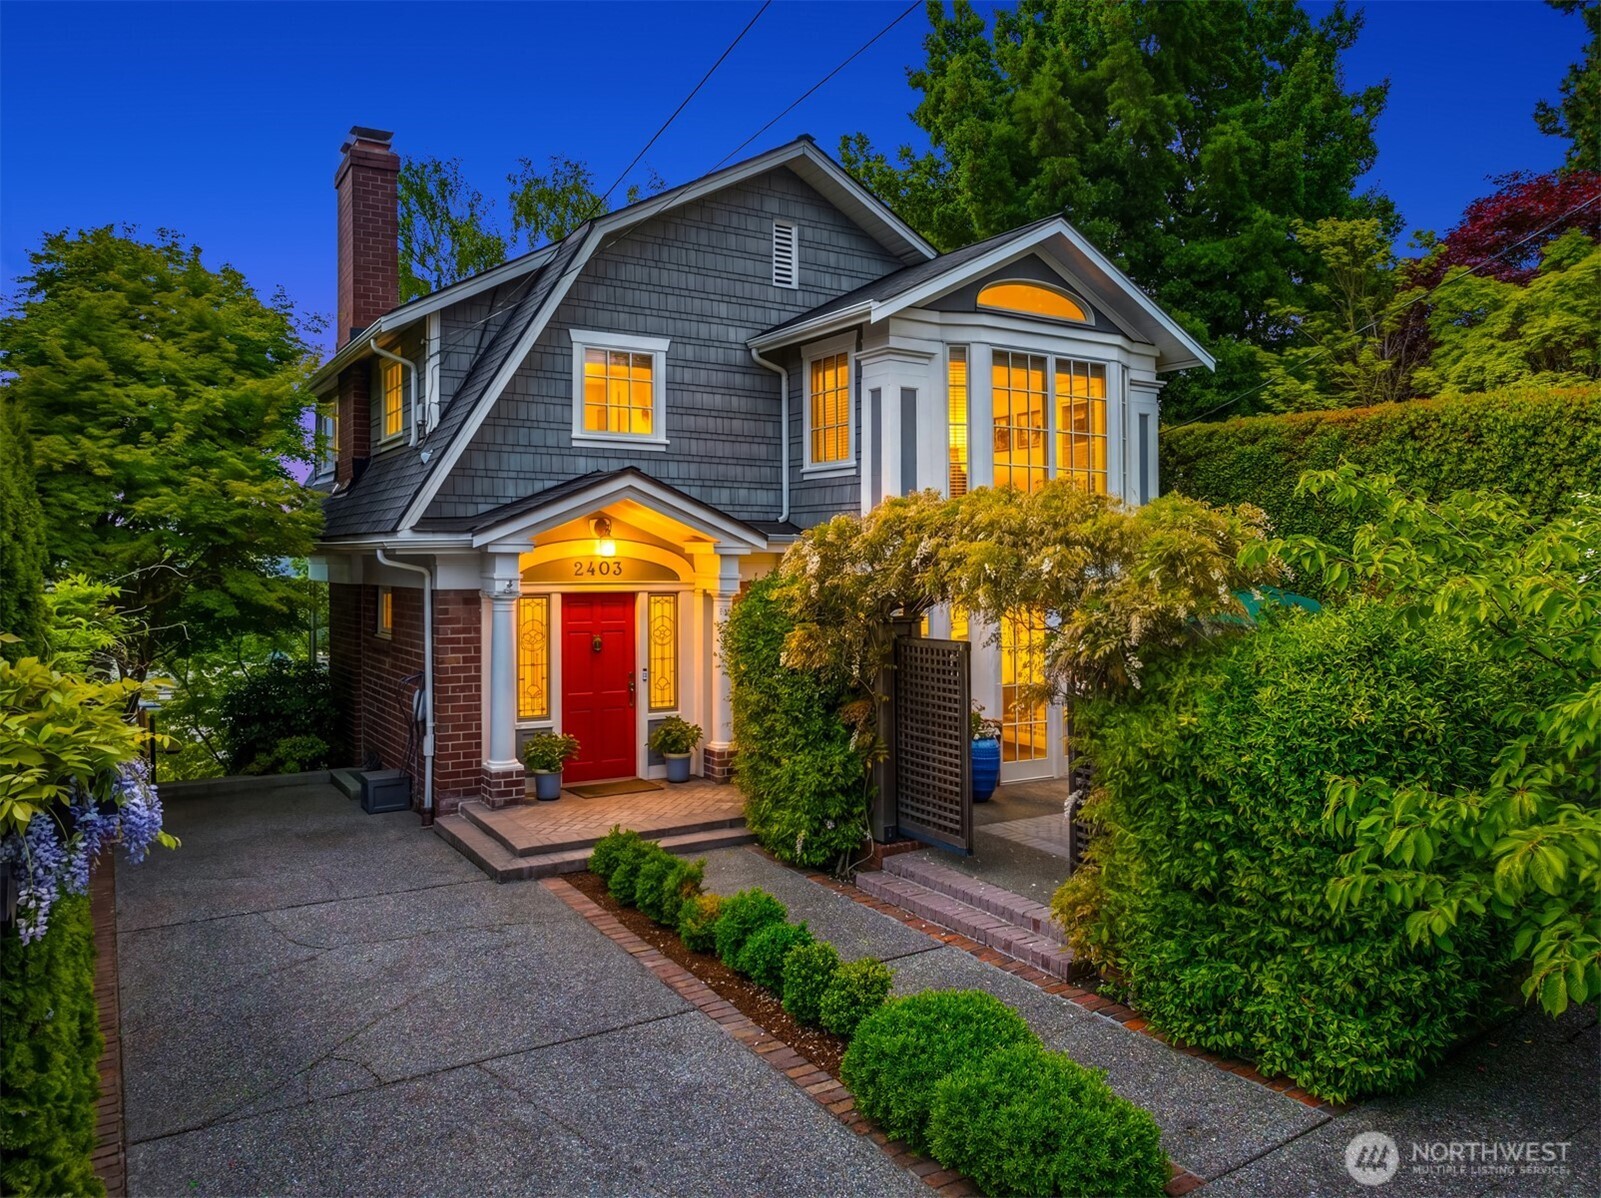
2403 11th Avenue W, Seattle, WA 98119
Provided by NWMLS, Windermere Real Estate Midtown
Sold on September 12, 2007
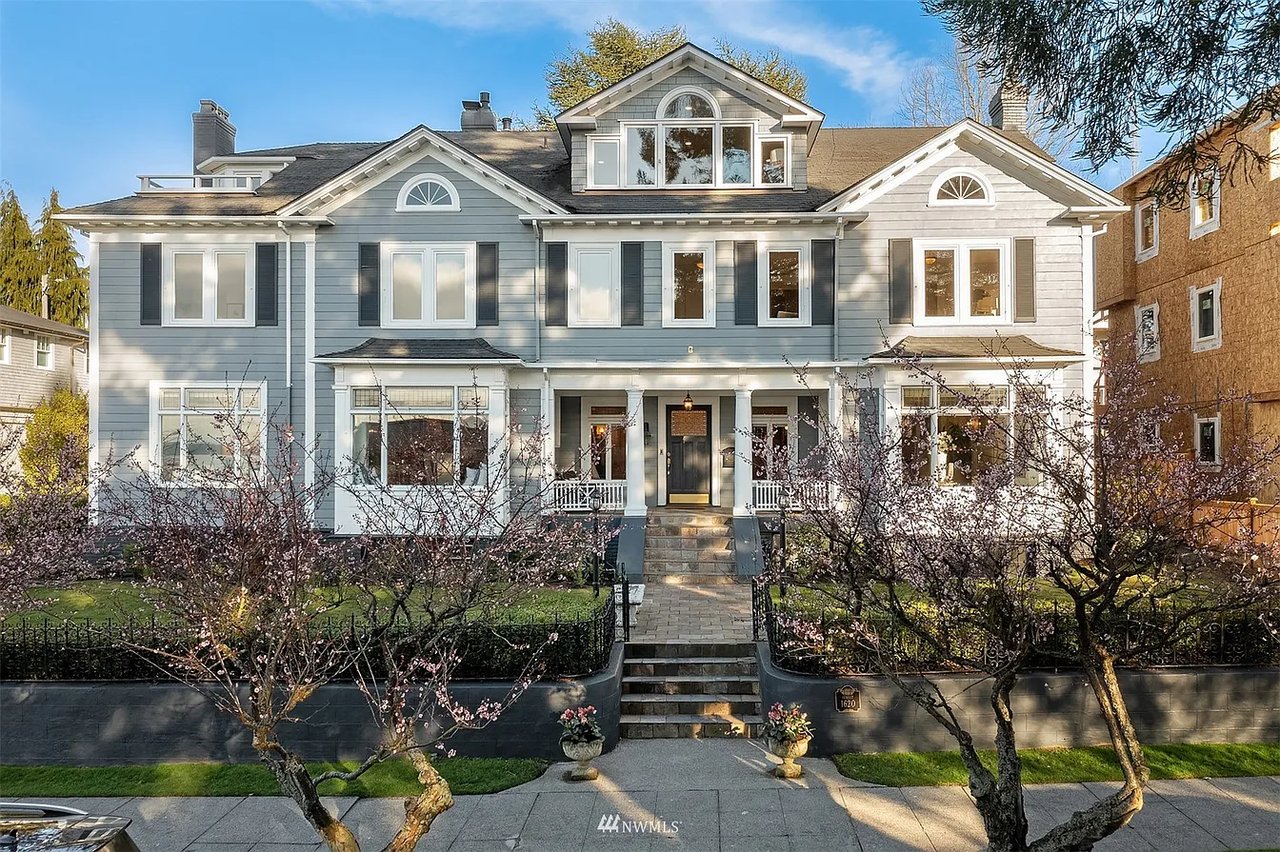
1620 Sunset Avenue Southwest, Seattle, WA 98116
Sold on May 17, 2022
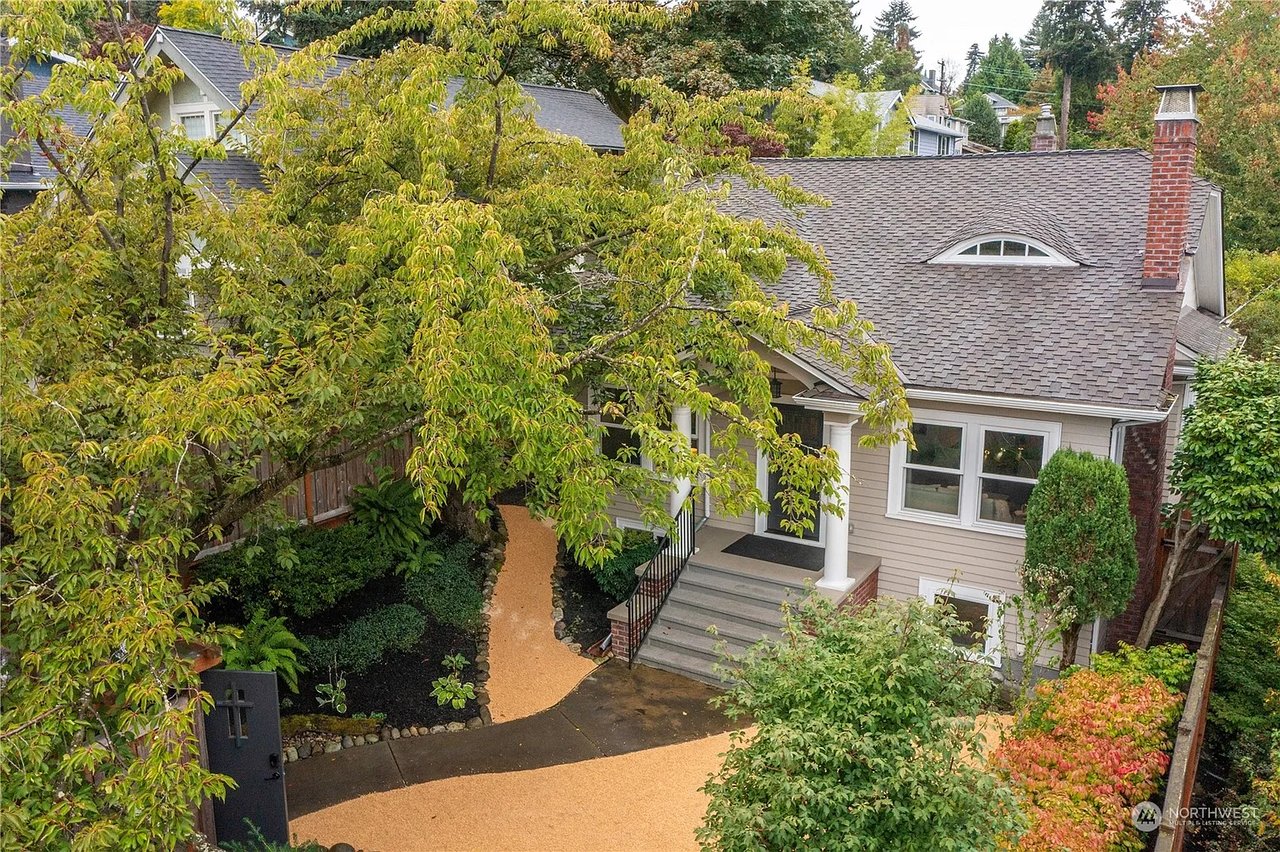
2939 Mayfair Avenue North, Seattle, WA 98109
Sold on December 4, 2024

2939 Mayfair Ave N, Seattle, WA 98109
For Sale
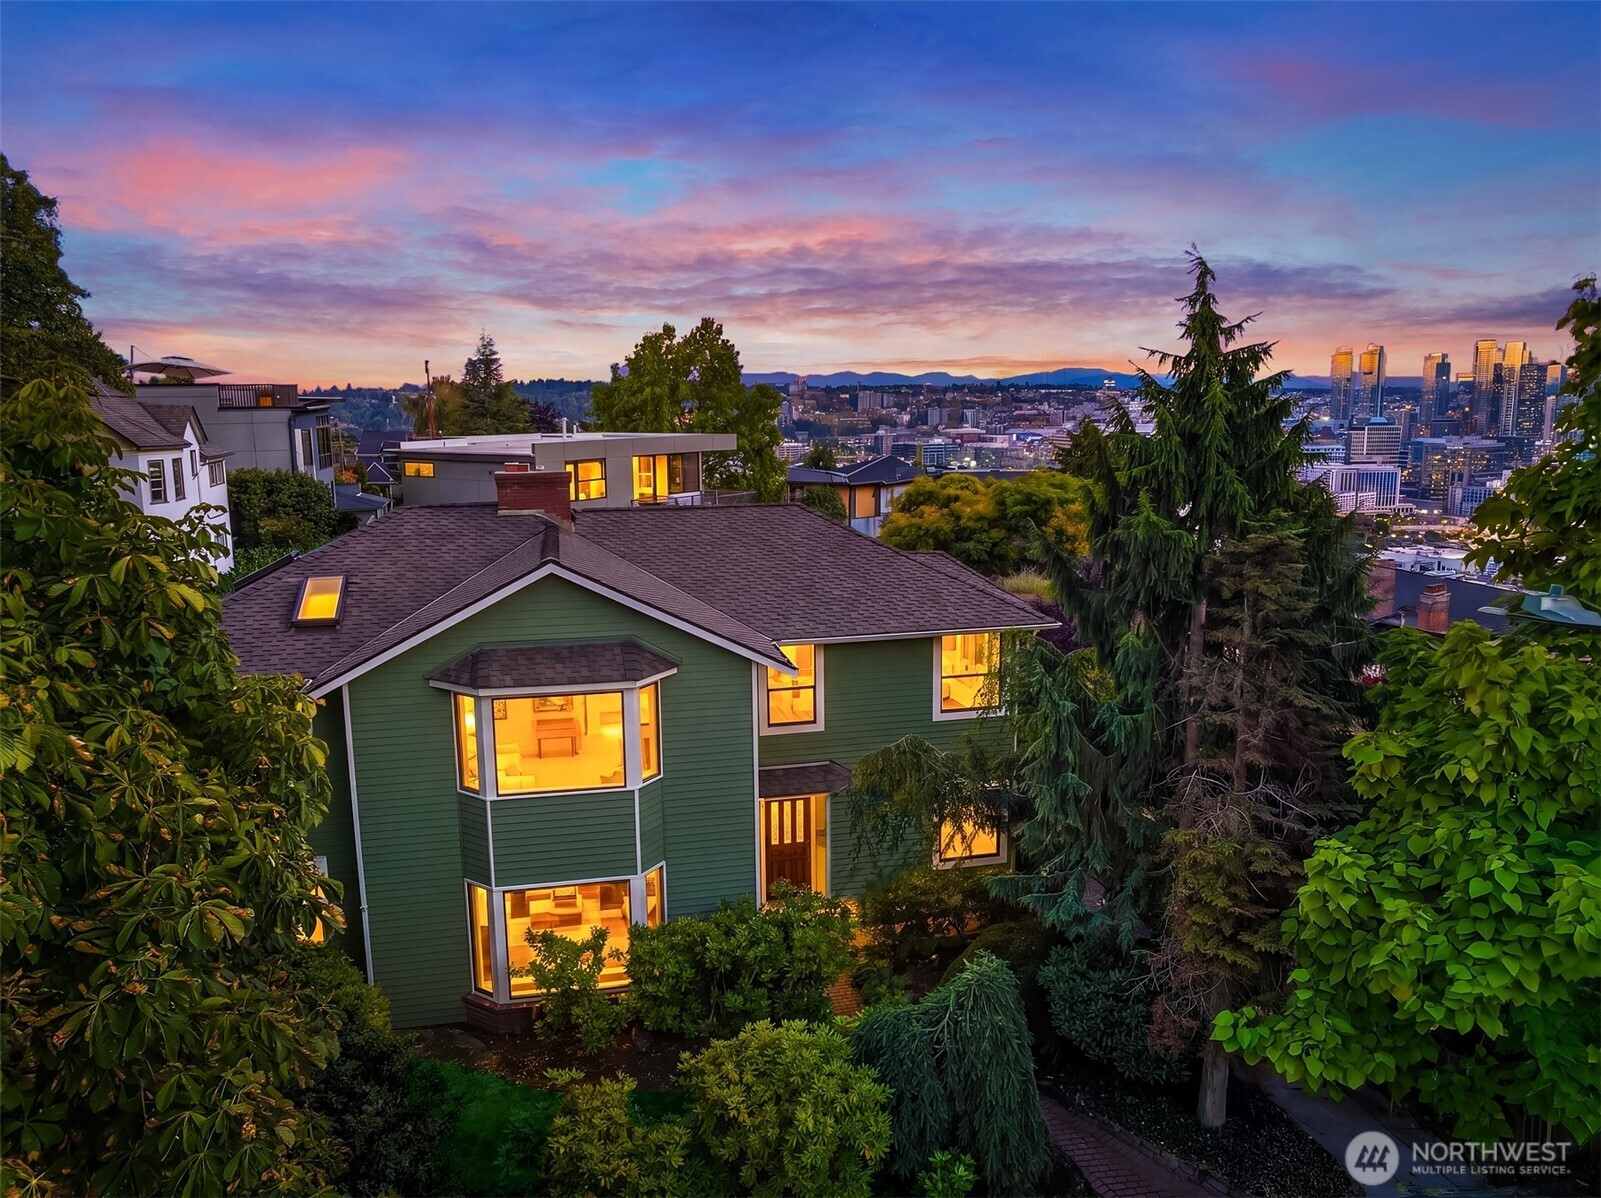
1114 2nd Avenue N, Seattle, WA 98109
Provided by NWMLS, John L. Scott, Inc.
Sold on June 6, 2022

603 38th Ave, Seattle, WA 98122
Sold on October 2, 2026
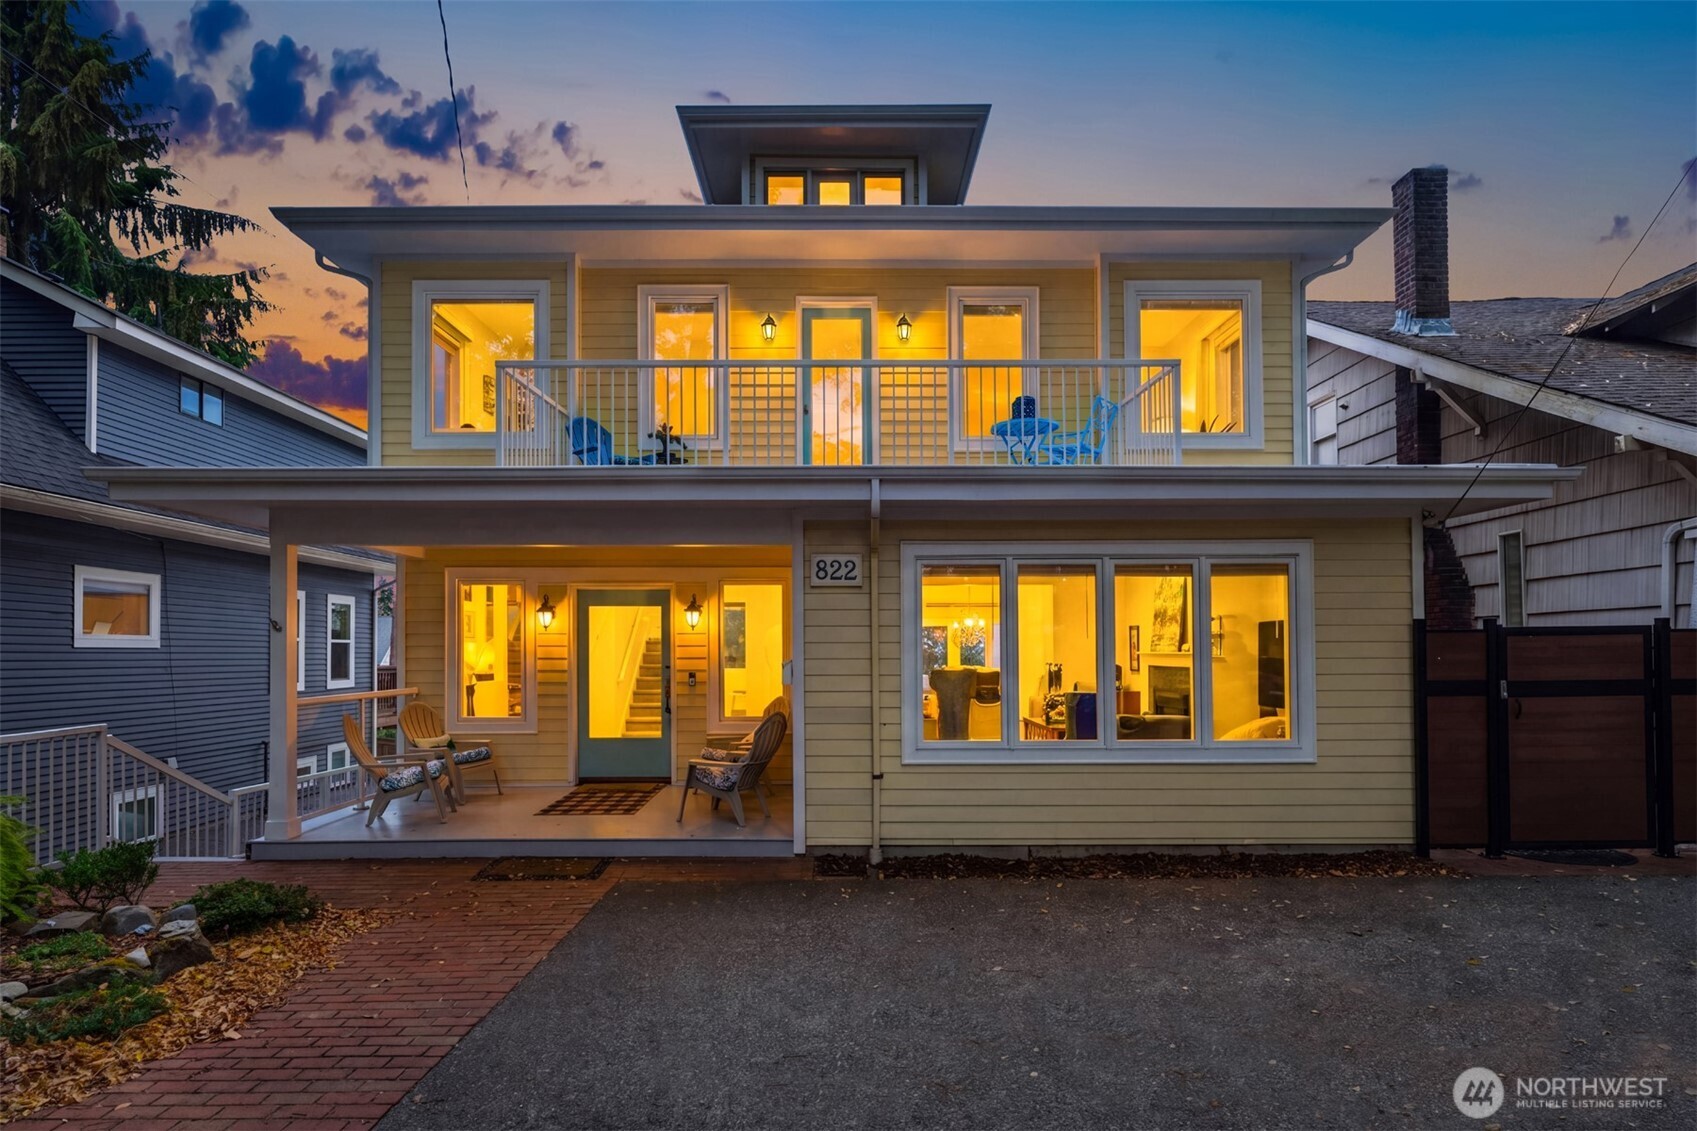
822 W Fulton Street, Seattle, WA 98119
Provided by NWMLS, Windermere Real Estate Midtown
Sold on November 29, 2010
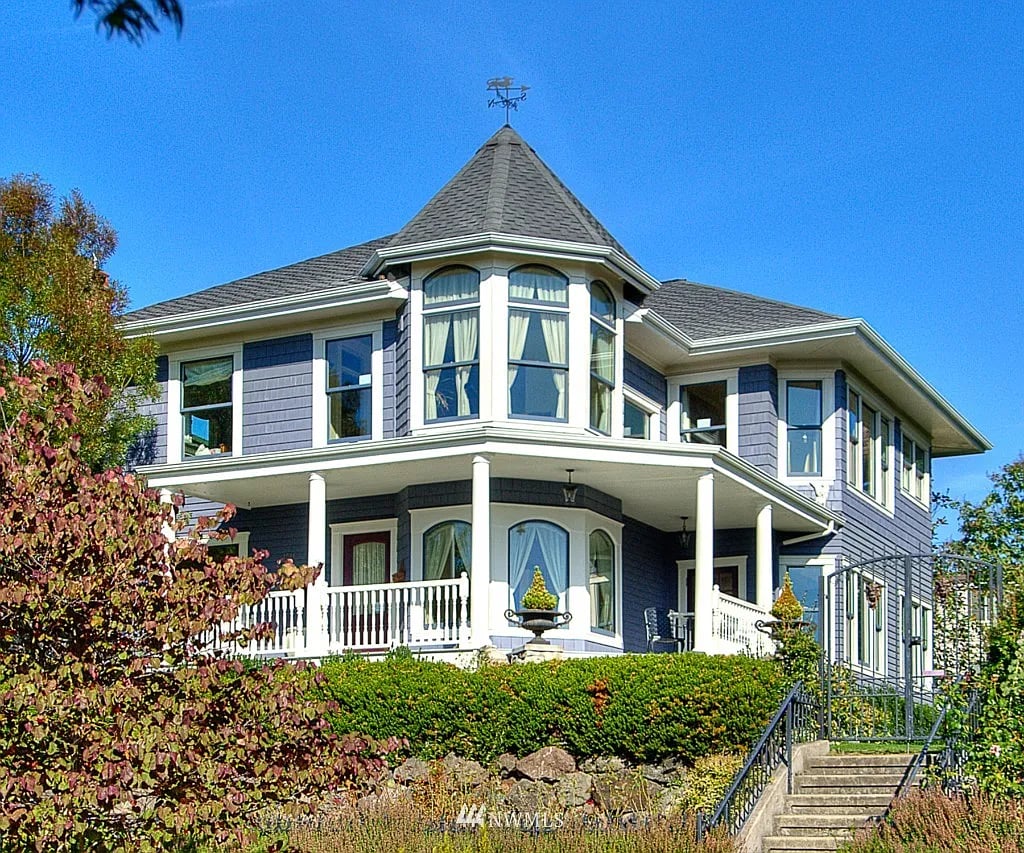
1516 7th Avenue West, Seattle, WA 98119
Sold on April 26, 2024

507 W Olympic Place Unit: A, Seattle, WA 98119
Sold on February 23, 2017
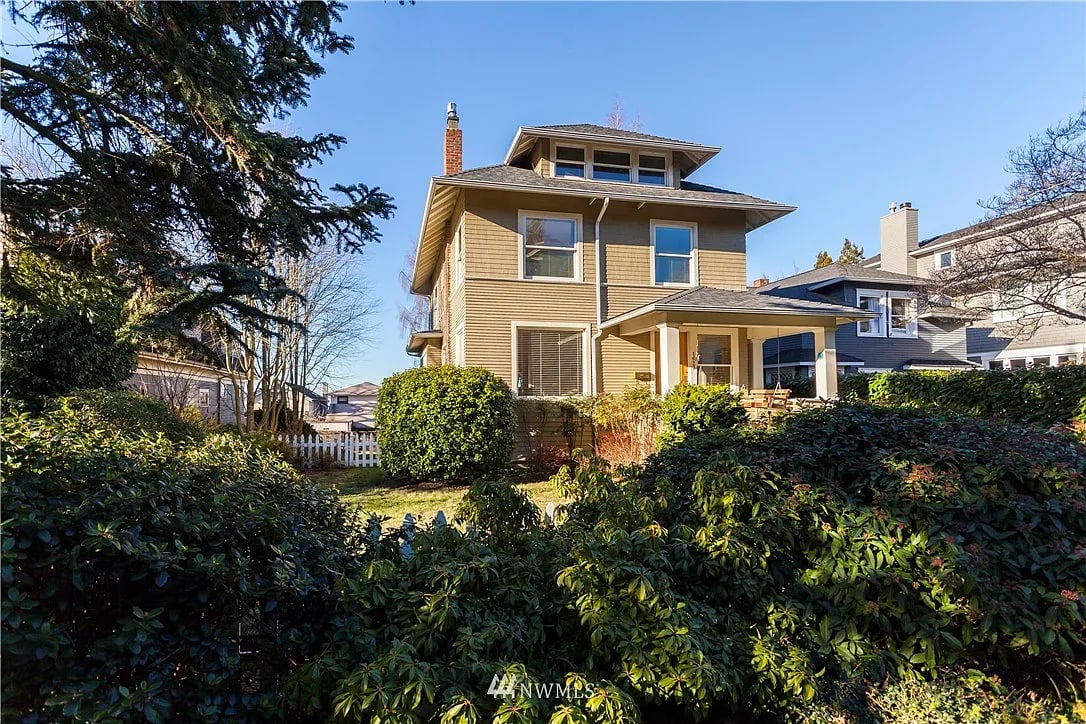
1623 8th Avenue West, Seattle, WA 98119
Sold on February 20, 2014
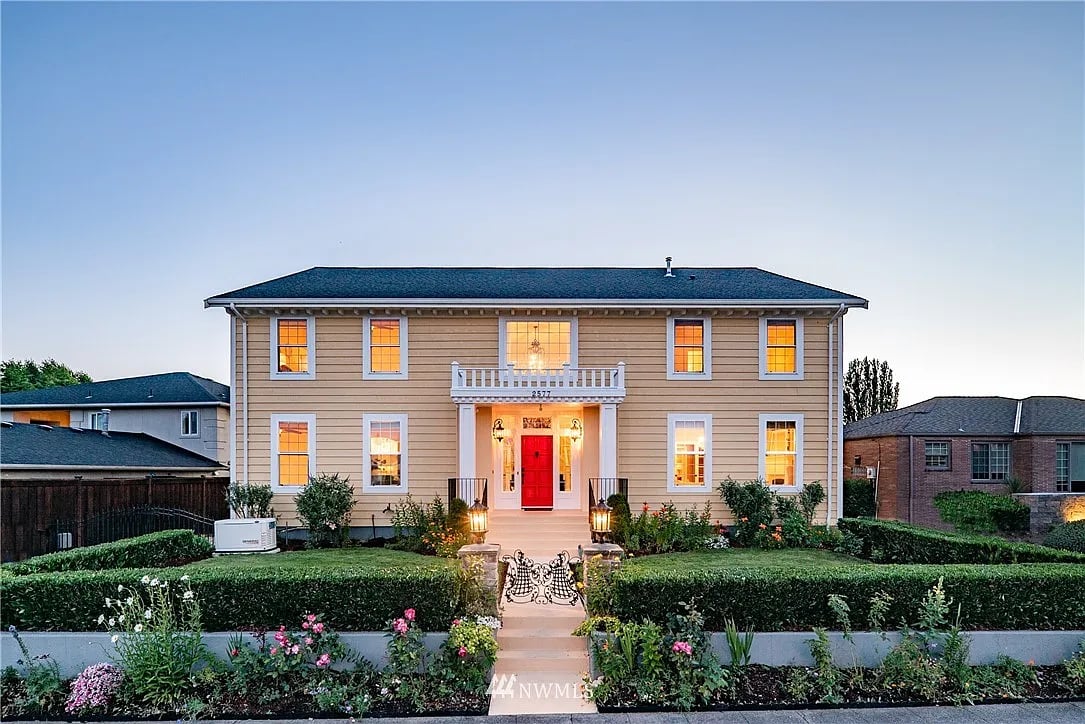
2577 39th Avenue West, Seattle, WA 98199
Sold on May 26, 2022

826 W Fulton St, Seattle, WA 98119
Sold on July 3, 2024

110 Howe Street, Seattle, WA 98109
Sold on August 19, 2007

161 Prospect Street, Seattle, WA 98109
Sold on January 25, 2009
422 West Highland Drive, Seattle, WA 98119
Sold on October 30, 2006
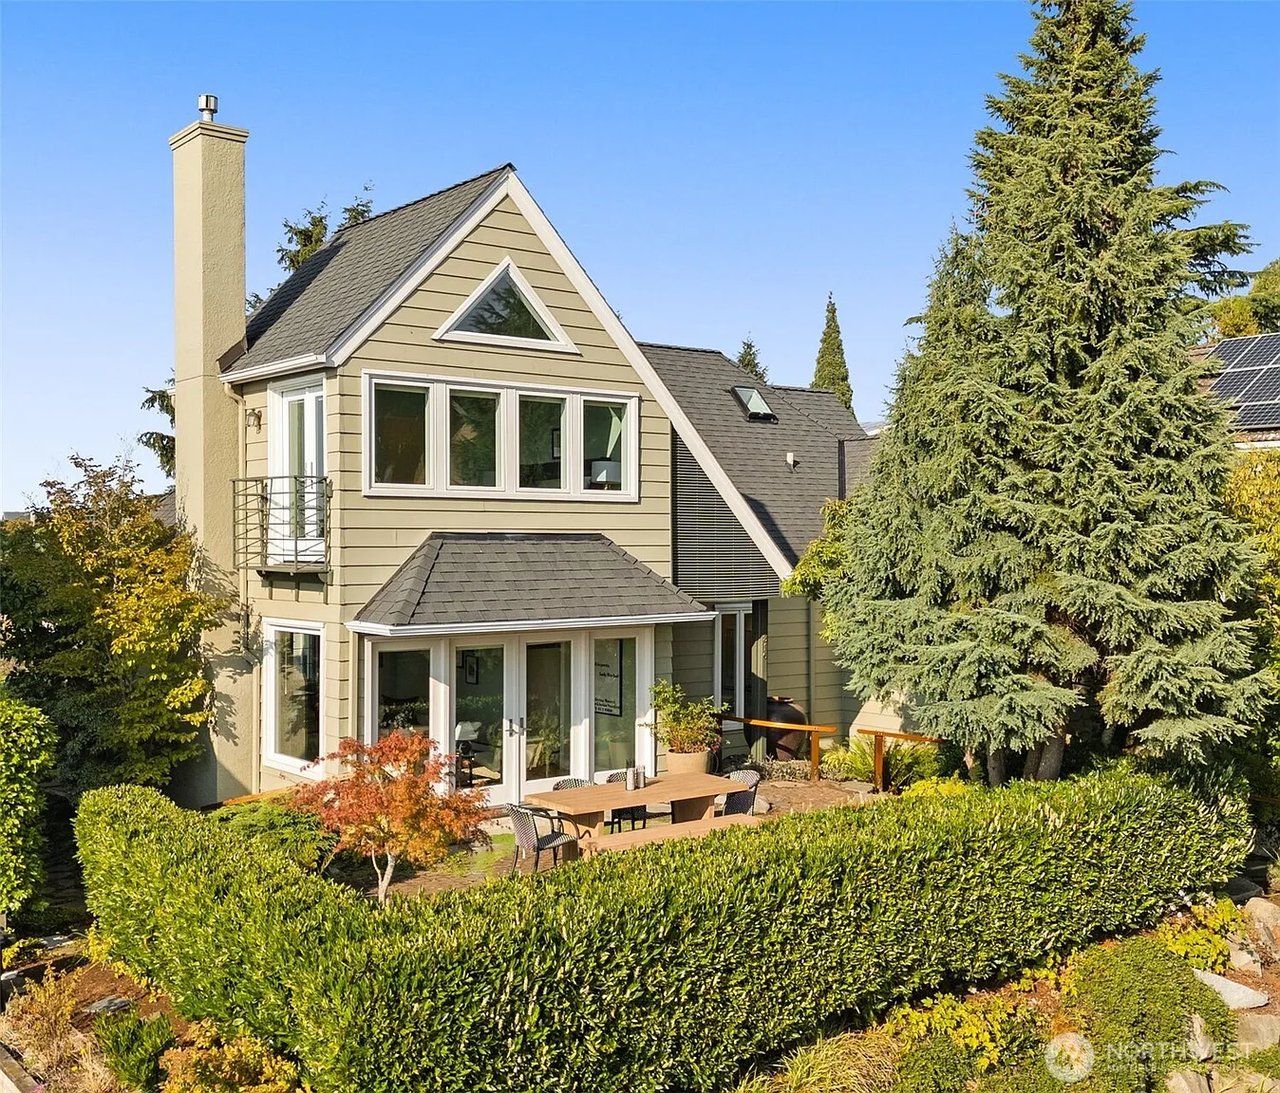
816 West Blaine Street, Seattle, WA 98119
Sold on October 19, 2023

2909 4th Ave W, Seattle, WA 98119
Sold on November 9, 2020

4003 Midvale Ave N, Seattle, WA 98103
Sold on January 8, 2007
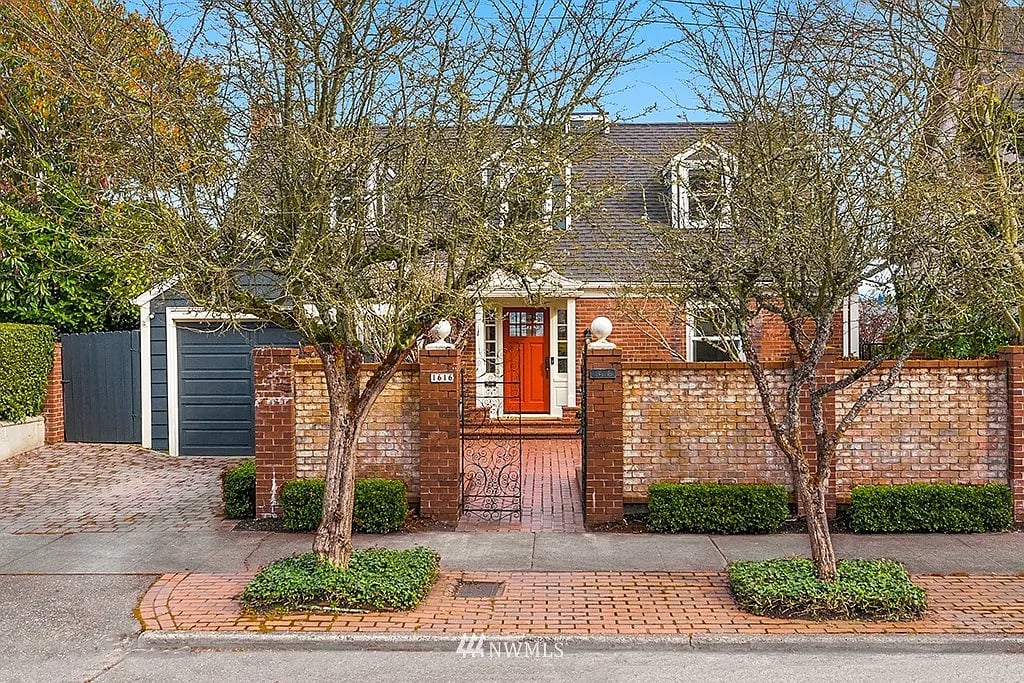
1616 5th Avenue North, Seattle, WA 98109
Sold on September 8, 2005
471 Wheeler Street, Seattle, WA 98109
Sold on May 30, 2007
802 West Blaine Street, Seattle, WA 98119
Sold on January 7, 2007
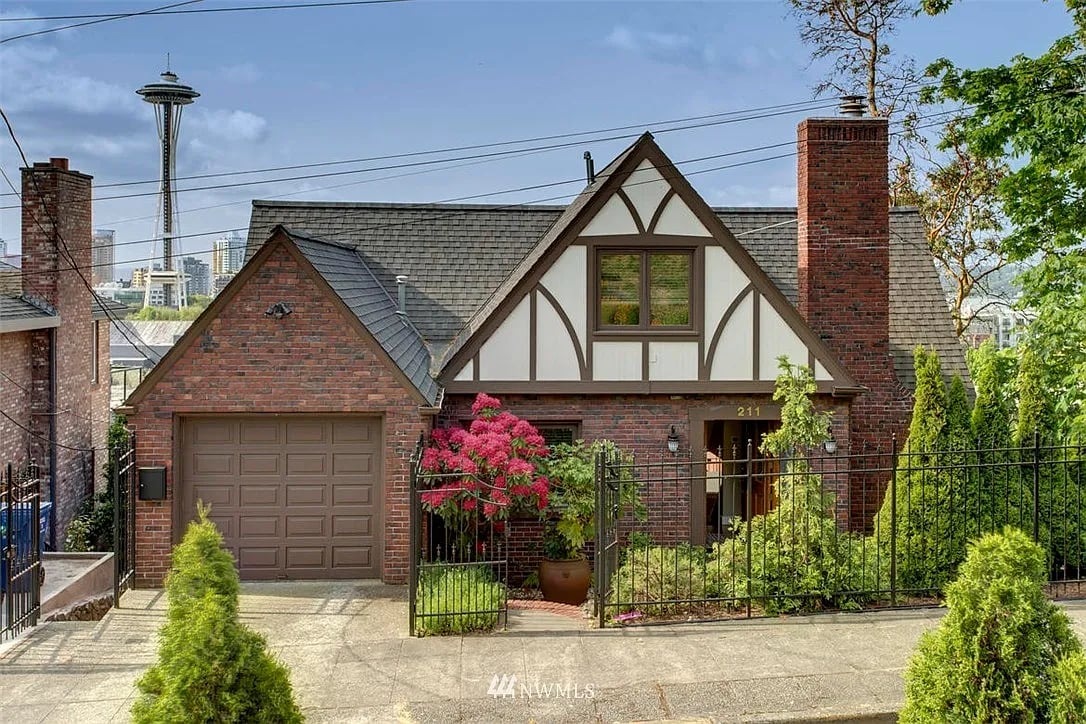
211 Ward Street, Seattle, WA 98109
Sold on February 10, 2020

628 36th Ave, Seattle, WA 98122
Sold on June 22, 2000
349 West Kinnear Place, Seattle, WA 98119
Sold on March 23, 2020

3019 24th Ave W, Seattle, WA 98199
Sold on April 21, 2026
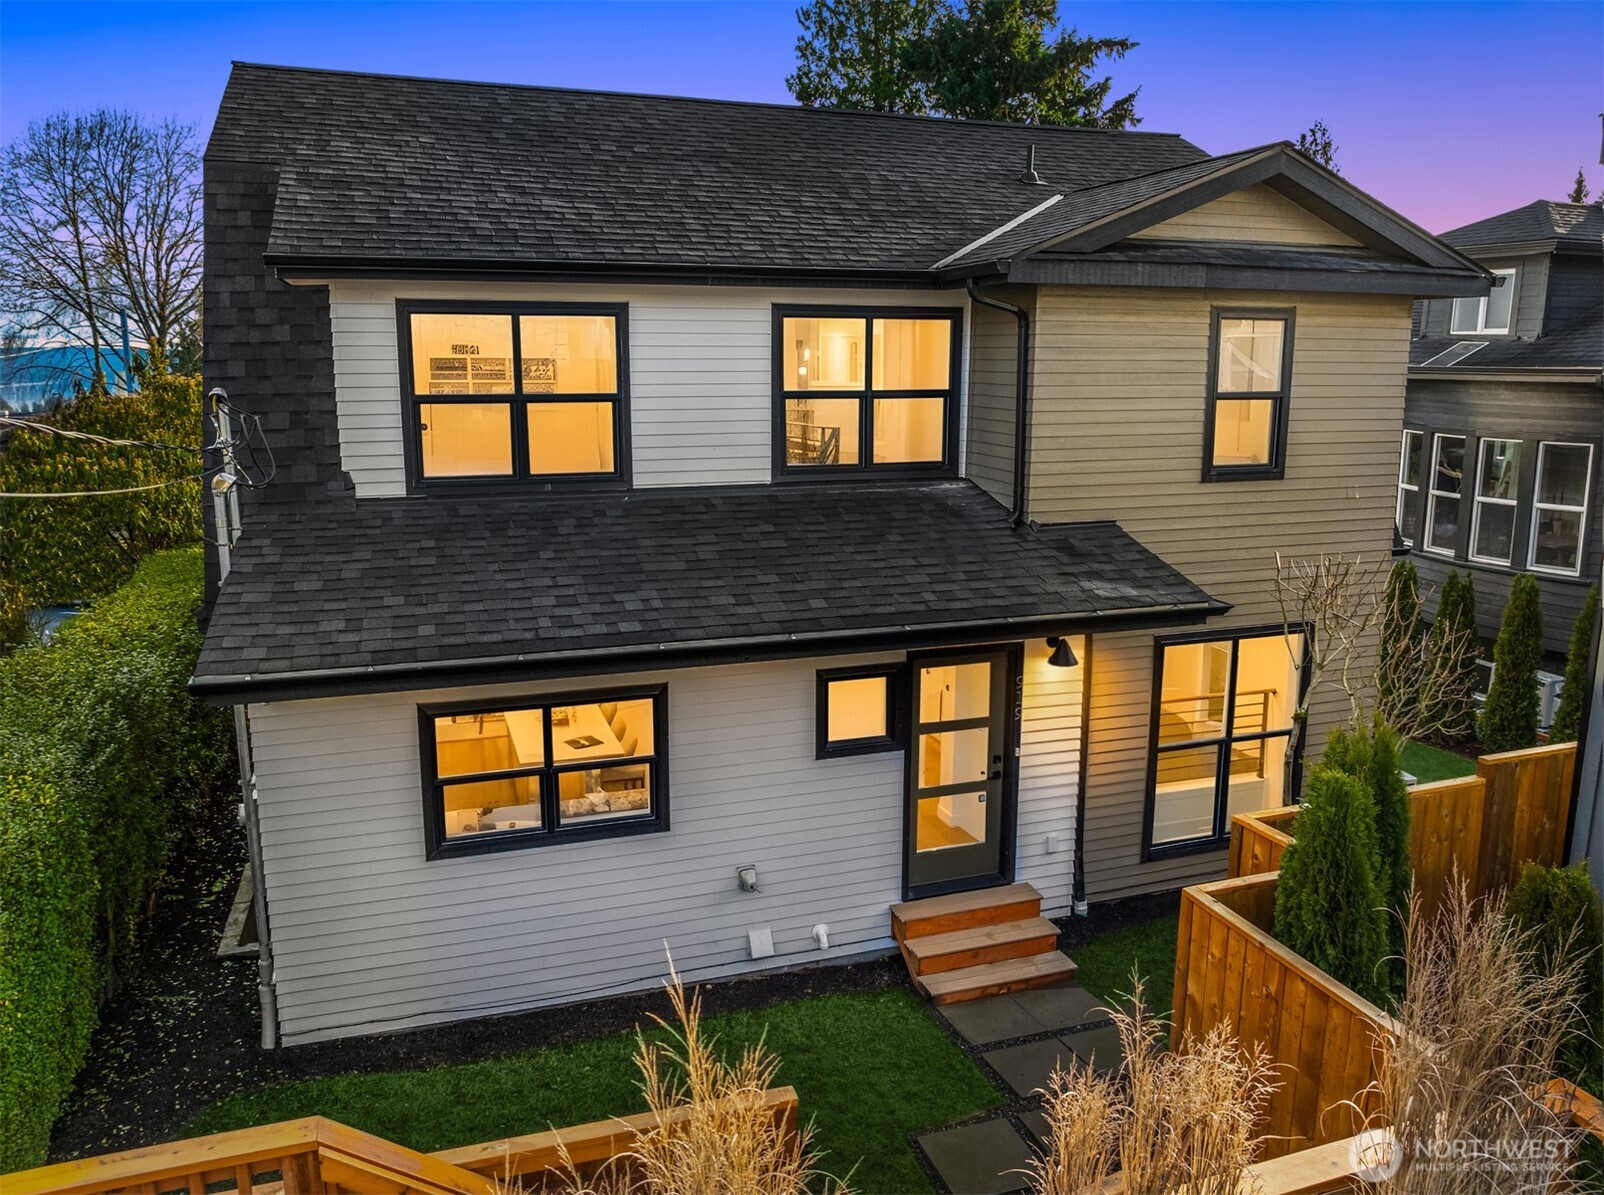
919 23rd Avenue E Unit: A, Seattle, WA 98112
Provided by NWMLS, Lions Realty Group
Sold on December 30, 2019

3409 13th Ave W, Seattle, WA 98119
Sold on November 15, 2023
2704 9th Avenue W, Seattle, WA 98119
Sold on August 5, 2025
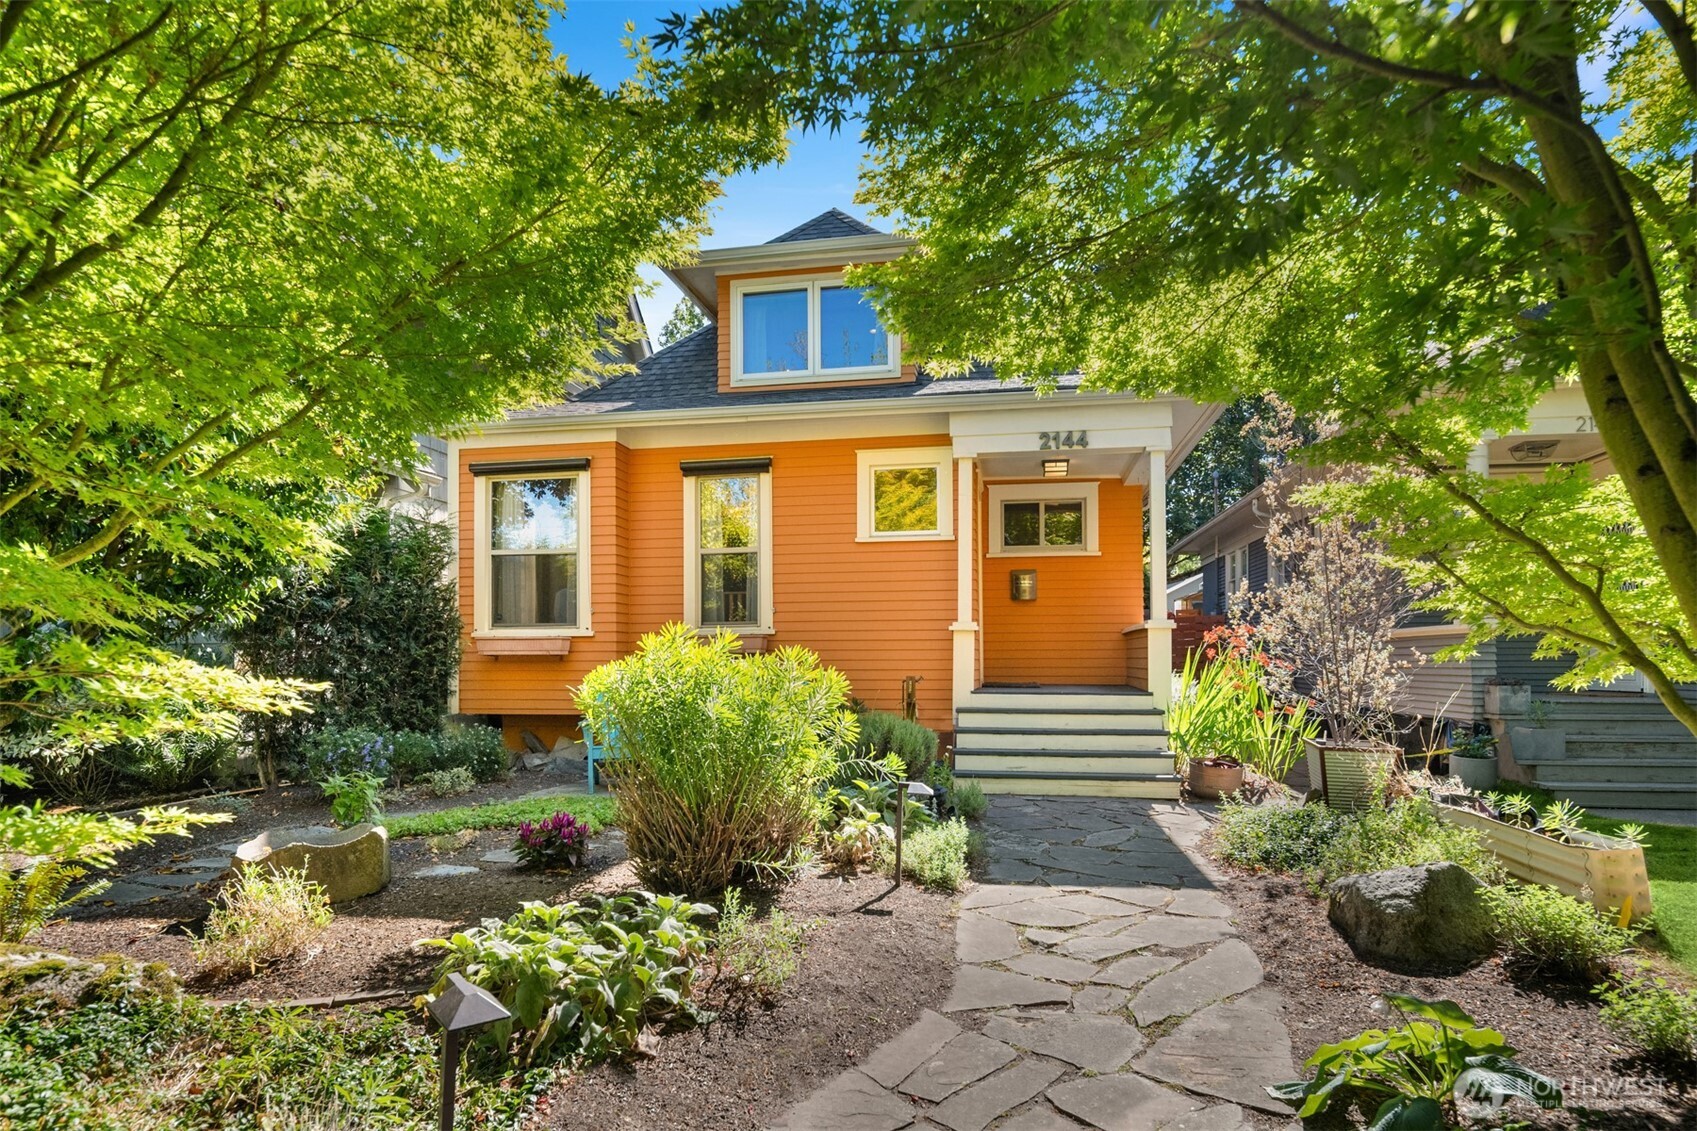
2144 8th Avenue W, Seattle, WA 98119
Provided by NWMLS, COMPASS
Sold on October 1, 2024

3444 9th Avenue W, Seattle, WA 98119
Sold on November 24, 2025
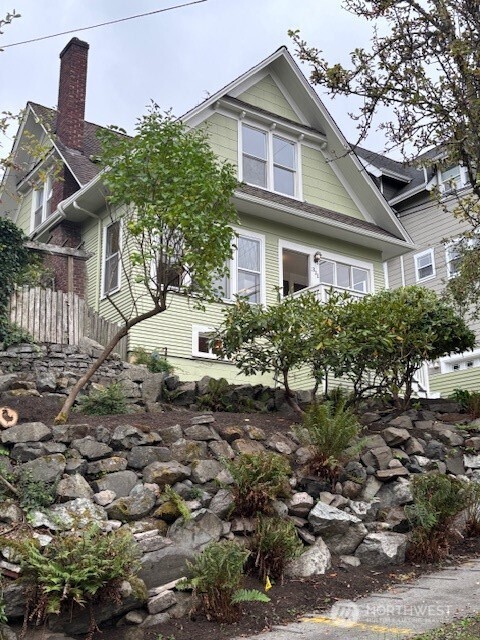
311 W Smith Street, Seattle, WA 98119
Provided by NWMLS, Windermere R E Mount Baker
Sold on April 29, 2019
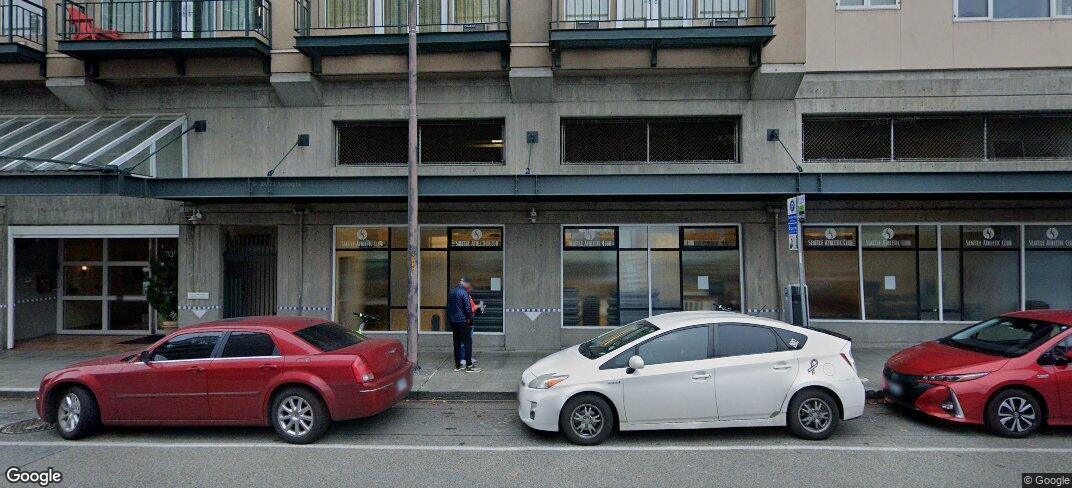
2030 Western Ave #712, Seattle, WA 98121
Sold on May 8, 2026
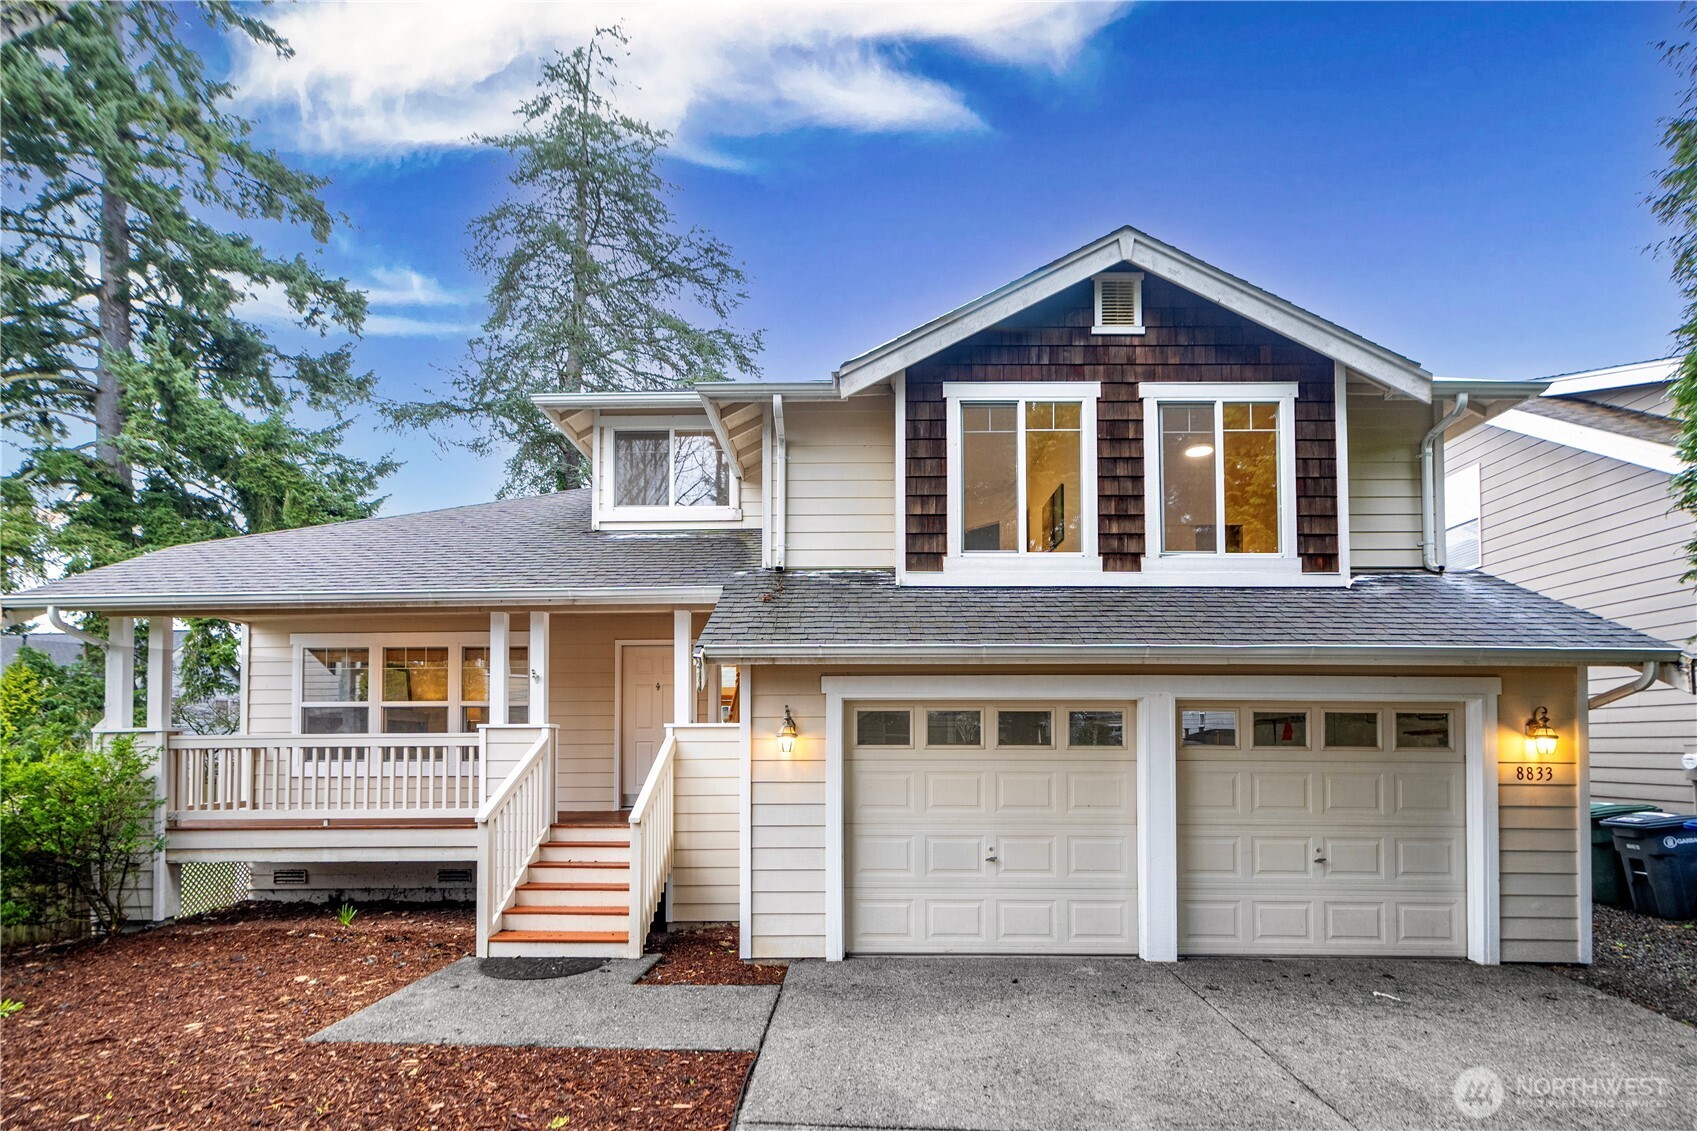
8833 NE 178th Street, Bothell, WA 98011
Provided by NWMLS, John L. Scott, Inc.
Sold on August 18, 2025

2400 Aurora Avenue N Unit: 202, Seattle, WA 98109
Provided by NWMLS, Kelly Right RE of Seattle LLC
Sold on February 24, 2023

511 Ward Street #1, -6103 Unit: 1, Seattle, WA 98109
Sold on August 29, 2024

2033 2nd Avenue Unit: 1103, Seattle, WA 98121
Sold on July 29, 2023

2125 1st Avenue Unit: 804, Seattle, WA 98121
Valcik Bilgin and Associates is dedicated to helping you find your dream home and assisting with any selling needs you may have. Contact him today to discuss all your real estate needs!
JEFFREY VALCIK
EVRIM BILGIN
ADDRESS
120 Westlake Ave N #924
Seattle, WA 98109