Leave a Message

By providing your contact information to Jeffrey A. Valcik and Associates, Inc., your personal information will be processed in accordance with Jeffrey A. Valcik and Associates, Inc.'s Privacy Policy. By checking the box(es) below, you expressly consent to receive marketing or promotional real estate communication from Jeffrey A. Valcik and Associates, Inc. in the manner selected by you. For SMS text messages, message frequency varies. Message and data rates may apply. Consent is not a condition of purchase of any goods or services. You may opt out of receiving further communications from Jeffrey A. Valcik and Associates, Inc. at any time. To opt out of receiving SMS text messages, reply STOP to unsubscribe. SMS text messaging is subject to our Terms of Use.

Thank you for your message. I will be in touch with you shortly.

Browse Homes
311 W Smith Street
311 W Smith Street
311 W Smith Street
311 W Smith Street
311 W Smith Street
311 W Smith Street
311 W Smith Street
311 W Smith Street
311 W Smith Street
311 W Smith Street
311 W Smith Street
311 W Smith Street
311 W Smith Street
311 W Smith Street
311 W Smith Street
311 W Smith Street
311 W Smith Street
311 W Smith Street
311 W Smith Street
311 W Smith Street
311 W Smith Street
311 W Smith Street
311 W Smith Street
311 W Smith Street
311 W Smith Street
311 W Smith Street
311 W Smith Street
311 W Smith Street
311 W Smith Street
311 W Smith Street
311 W Smith Street
311 W Smith Street
311 W Smith Street
311 W Smith Street
311 W Smith Street
311 W Smith Street
311 W Smith Street
311 W Smith Street
311 W Smith Street
311 W Smith Street
SEE ALL PHOTOS
311 W Smith Street
311 W Smith Street
311 W Smith Street
311 W Smith Street
311 W Smith Street
311 W Smith Street
311 W Smith Street
311 W Smith Street
311 W Smith Street
311 W Smith Street
311 W Smith Street
311 W Smith Street
311 W Smith Street
311 W Smith Street
311 W Smith Street
311 W Smith Street
311 W Smith Street
311 W Smith Street
311 W Smith Street
311 W Smith Street
311 W Smith Street
311 W Smith Street
311 W Smith Street
311 W Smith Street
311 W Smith Street
311 W Smith Street
311 W Smith Street
311 W Smith Street
311 W Smith Street
311 W Smith Street
311 W Smith Street
311 W Smith Street
311 W Smith Street
311 W Smith Street
311 W Smith Street
311 W Smith Street
311 W Smith Street
311 W Smith Street
311 W Smith Street
311 W Smith Street
Provided by NWMLS, Listed by John L. Scott, Inc.
Sold

311 W Smith Street

311 W Smith Street, Seattle, WA 98119

$1,245,000
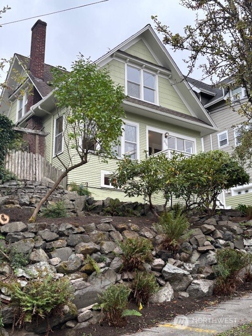
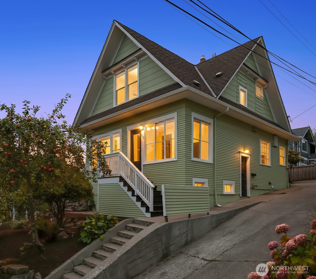
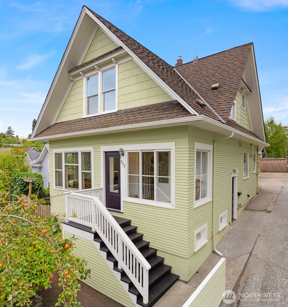
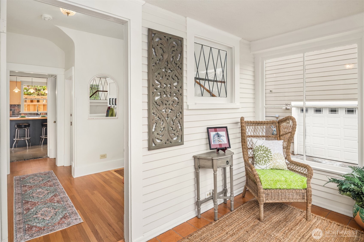
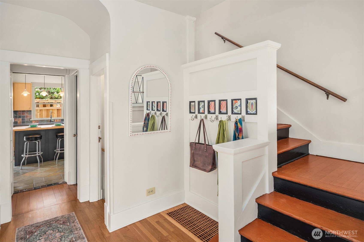
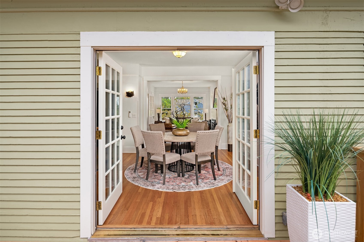
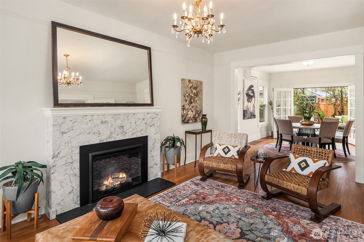
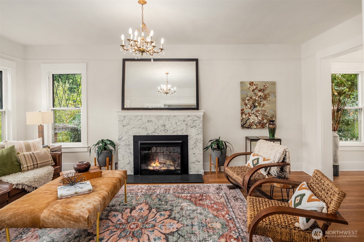
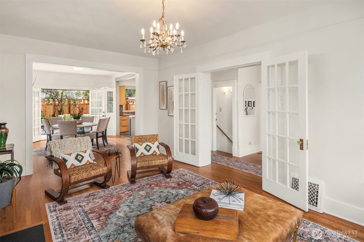
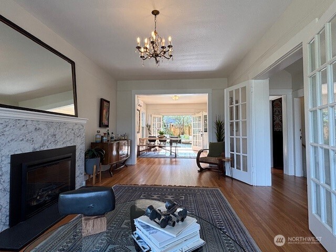
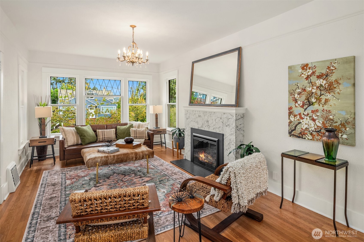
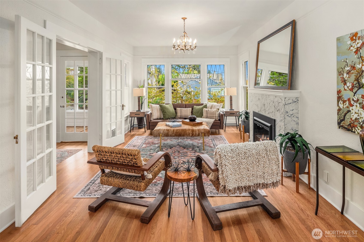
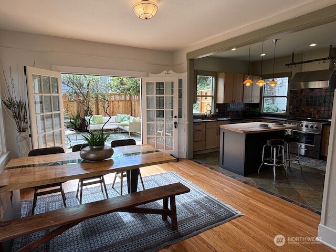
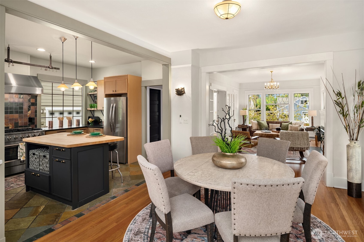
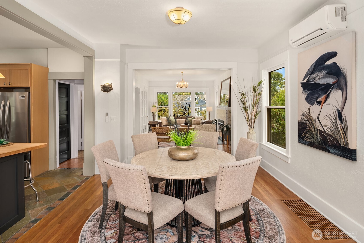
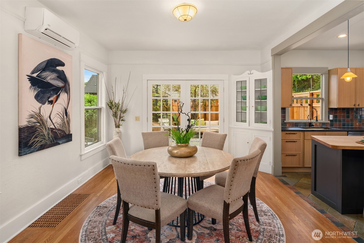
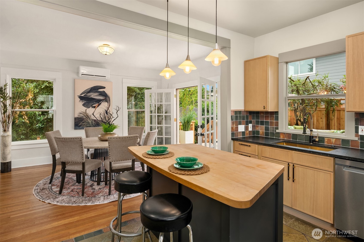
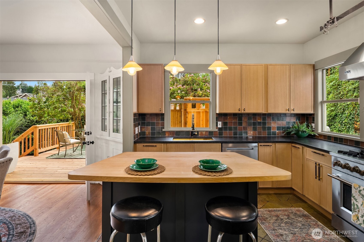
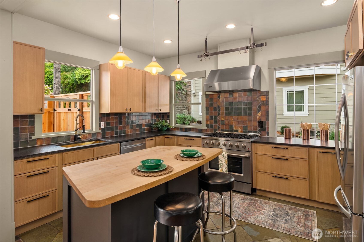
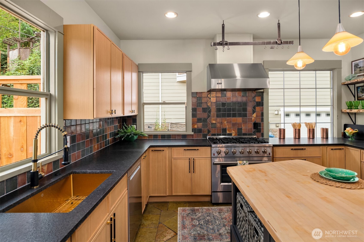
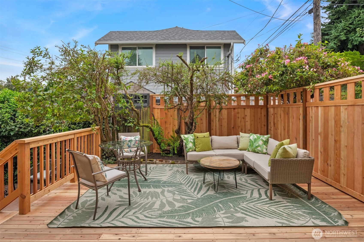
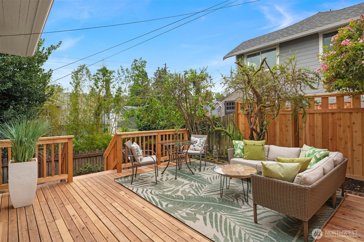
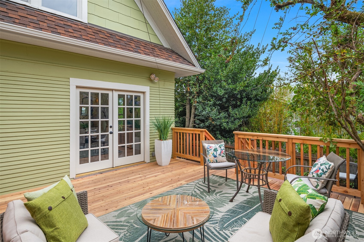
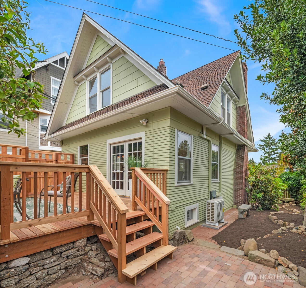
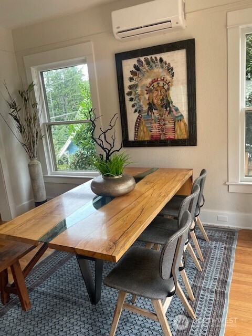
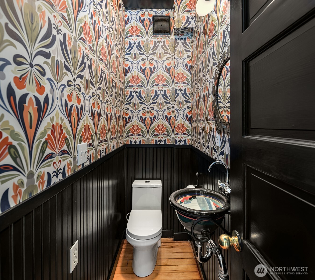
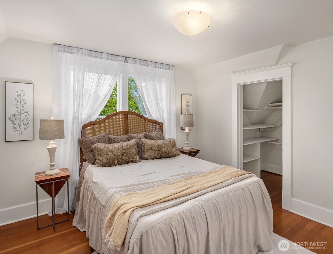
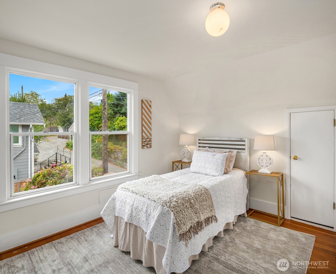
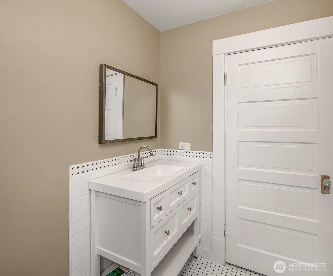
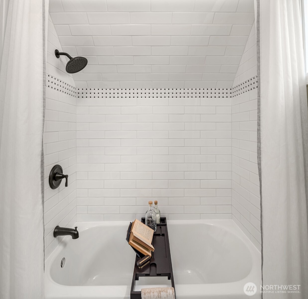
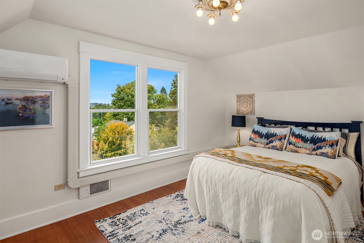
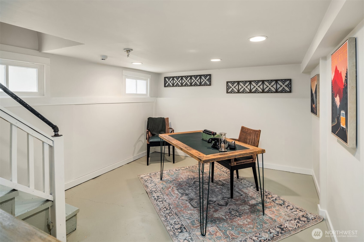
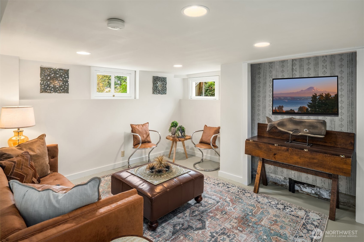
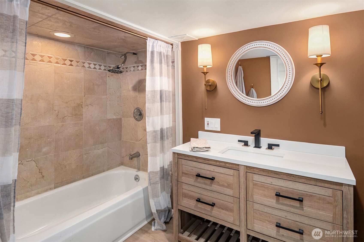
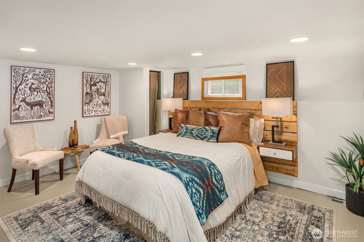
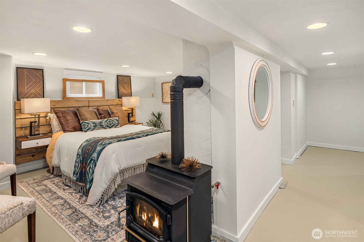
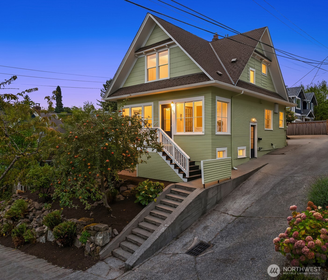
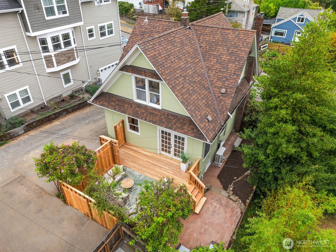
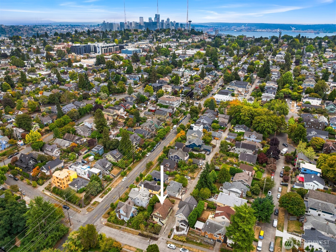
1st time on in 34 yrs! This 2025 remdeld foundation-up period QA Craftsman is off the St for added lite, privacy & views steps from Rodgers Park, Coe elem, gourmet restrnts, bakeries & boutiques in this sought after oasis just minutes walk to Amazon, SLU, Climate Pledge and worlds tech core w/out sacrificing prvcy! Sunporch open to a frml entry offers gleaming true fir/oak flrs under soaring ceilings thru the LR w/its designer marble FP, open DR unfolds into a new gourmet kit befitting true epicurean standards w/hand-crftd cabs, solid slab cntrs, stone flrs, centerpiece island & top SS appls evoking your inner Anthony Bourdain! Frnch drs extend the living space to a dining deck! New designer bths, roof, sewer, heat a/c & guest suite/4th Br

3
beds

3
baths

2,470 Sq.Ft. LIVING AREA

2,800 Sq.Ft. lot

Jeffrey Valcik

Jeffrey Valcik

Features & Amenities

Interior

  • total bedrooms3
  • Total bathrooms3
  • full bathrooms2
  • half bathroom1
  • Flooring Softwood
  • Fireplace Electric
  • APPLIANCES Dishwasher(s), Disposal, Dryer(s), Refrigerator(s), Stove(s)/Range(s), Washer(s)
  • other interior Features Dining Room, Fireplace, French Doors, High Tech Cabling, Walk-In Closet(s), Wine Cellar

Area & Lot

  • Status Sold
  • Date Sold November 24, 2025
  • Living Area2,470 Sq.Ft.
  • Total Area2,470 Sq.Ft.
  • Lot Area2,800 Sq.Ft.
  • MLS® ID2420976
  • TypeResidential
  • YEAR BUILT1910
  • Architecture StylesCraftsman
  • View DescriptionSee Remarks, Territorial
  • Elementary SchoolFrantz Coe Elementary
  • Middle SchoolMc Clure Mid
  • High SchoolLincoln High
  • School DistrictSeattle

Exterior

  • STORIES2
  • water SourcePublic
  • roofComposition
  • lot featuresAlley, Corner Lot, Curbs, Paved, Sidewalk
  • parkingDriveway, Off Street
  • HEAT TYPEDuctless, Stove/Free Standing
  • AIR CONDITIONINGDuctless
  • sewerSewer Connected
  • other exterior FeaturesWood

Financial

  • Sales Price$1,245,000
  • Real Estate Tax $10,240/yr

Work With Jeffrey

Jeffrey A. Valcik and Associates, Inc. is dedicated to helping you find your dream home and assisting with any selling needs you may have. Contact him today to discuss all your real estate needs!

Follow Me on Instagram